
Sold













Address
12 Fire Road 2, Strafford, NH
Price
$ 3,300

Property Attributes
- MLS#5045711
- TypeRentals
- Listing Status Sold
- County
- CityStrafford
- AreaStrafford
- NeighborhoodBow Lake
- Zip03884
- StyleRanch
- Year Built1950
- Price$ 3,300
- Bedrooms2
- Full Bathrooms1
- Half Bathrooms1
- Sqr Footage2283
- Lot Size0.75 Acres
Data Source:
PrimeMLS
Property Description
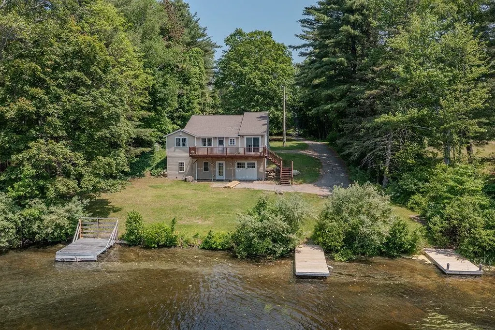
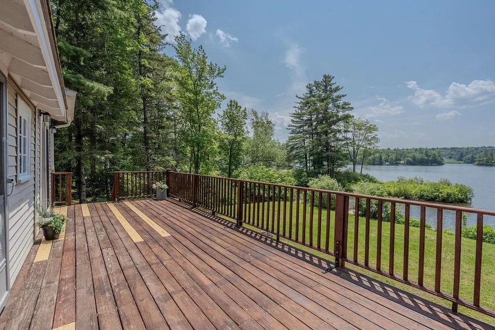
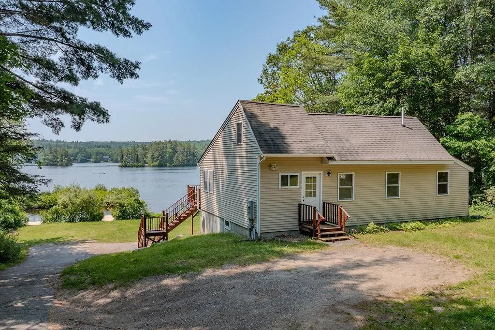
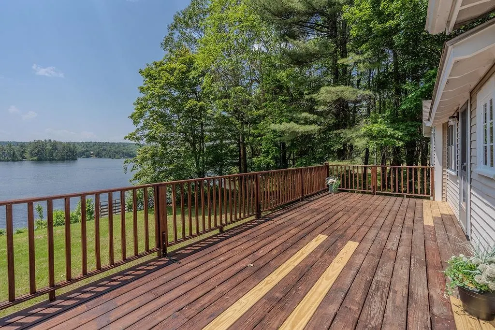
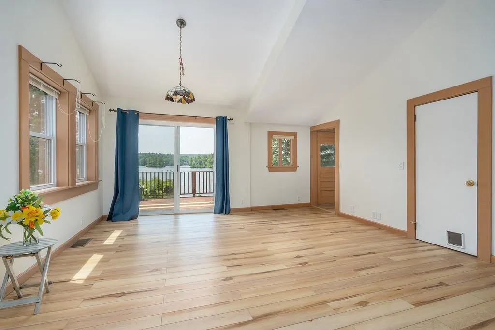
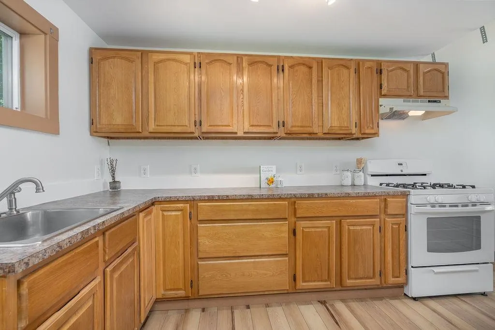
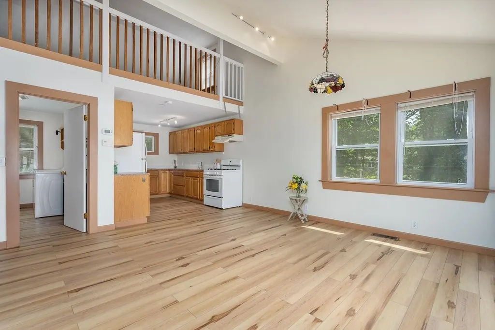
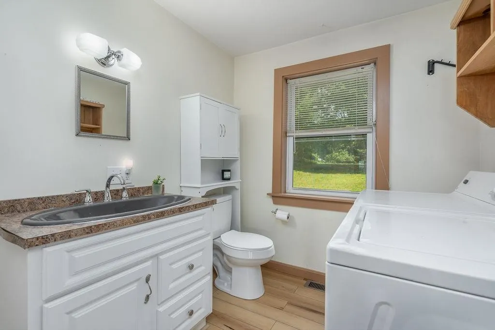
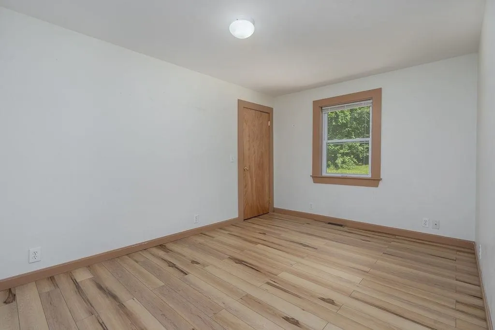
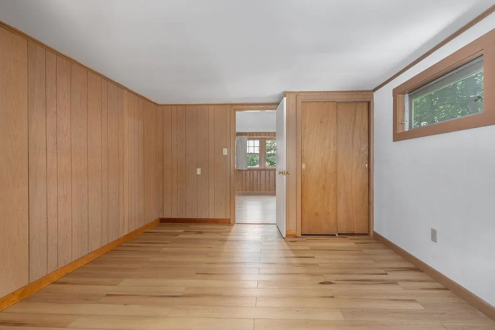
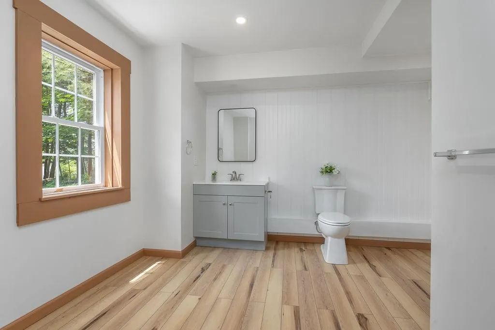
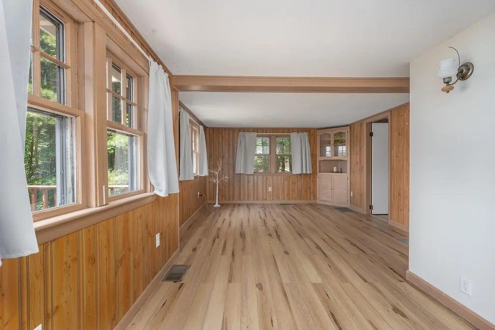
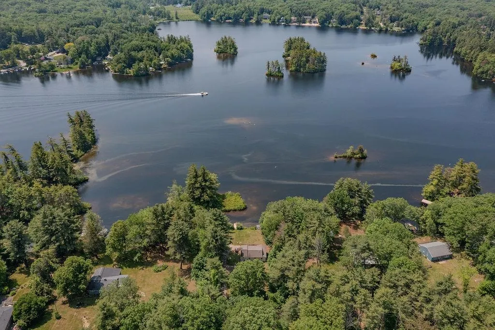
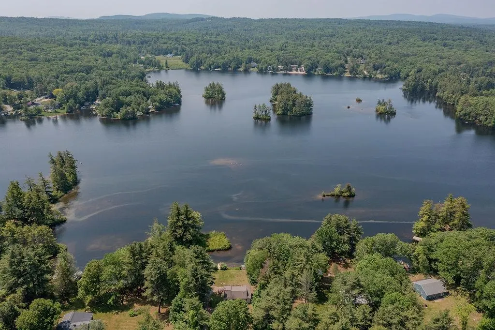
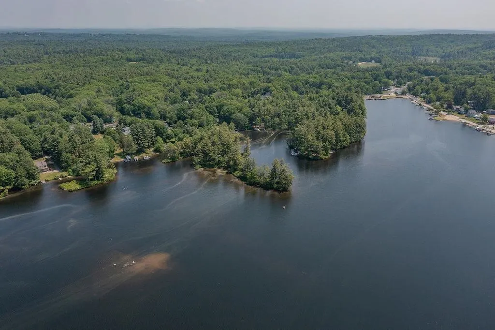
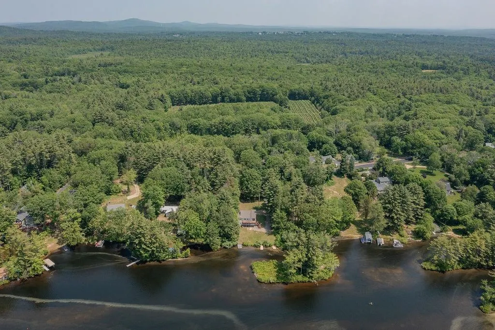
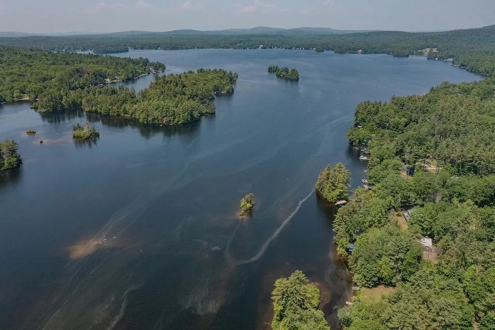
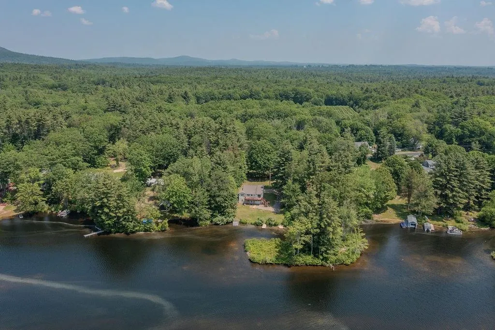
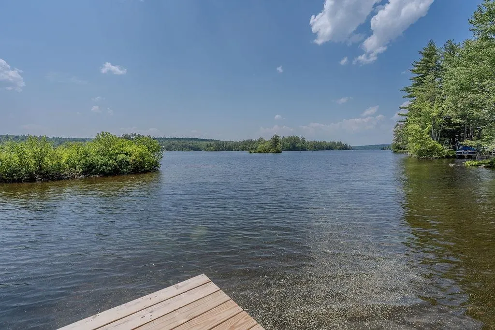
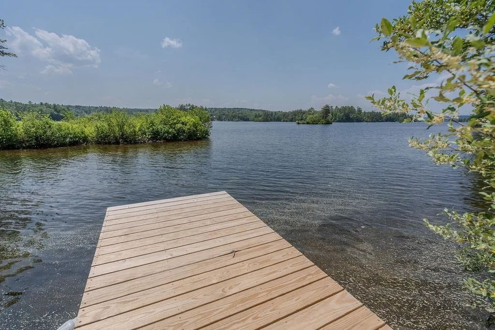
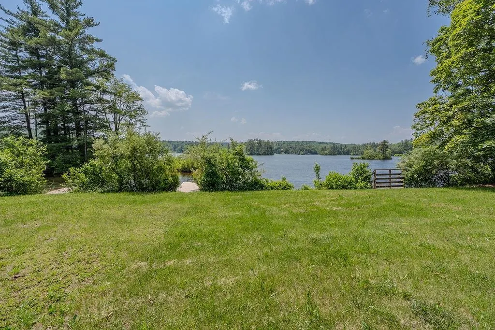
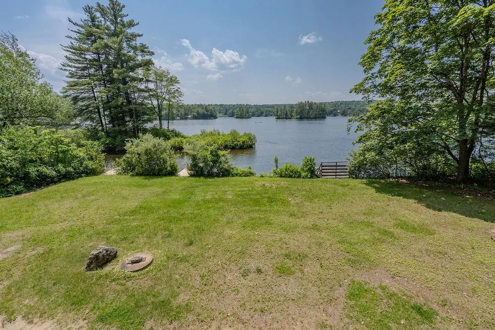
**SHOWINGS BEGIN JUNE 21, 2025 ** OPEN HOUSE JUNE 21 11AM - 1PM BOW LAKE WATERFRONT RENTAL â 2 Bed, 1.5 Bath Home with Dock! Now available for a long-term lease, this charming 2-bedroom, 1.5-bath lakefront home offers the perfect blend of comfort, convenience, and natural beauty on the shores of Bow Lake. The open-concept main living area features warm wood accents, plenty of natural light, and sweeping lake views. Both bedrooms are located on the main level, along with a 3/4 bath. Downstairs, the walk-out basement includes a brand-new half bathâperfect for easy access from the backyard or after a day by the water. Enjoy morning coffee on the deck and days spent swimming, boating, or relaxing at your own private dock. With ample in-unit laundry, and direct access to one of New Hampshireâs most beloved lakes, this rental is a rare find. Conveniently located in the Coe-Brown school district and close to area amenities, this is an ideal home for those seeking peaceful year-round (or flexible-term) living on the water. AVAILABLE JULY 1, 2025. MAXIMUM OCCUPANCY OF 5 OPEN HOUSE SATURDAY JUNE 21, 2025 11AM - 1PM
| Price History |
|---|
General Features
| Cooling | Central AC |
|---|---|
| Tenant Pays | All Utilities,Cooling,Electric,Ground Maintenance,Heat,Hot Water,Insurance,Internet Service,Landscaping,Other,Sewer,Snow Removal,Trash,TV Service |
| Lease Term | Annual |
| Seasonal | No |
| Elementary School | Strafford School |
| Style | Ranch |
| DOM | 42 |
| Resort | No |
| Appliances | ENERGY STAR Qual Dryer,Other,Gas Range,Refrigerator,ENERGY STAR Qual Washer,Gas Stove |
| 3/4 Baths | 1 |
| High School | CoeBrown Northwood Academy |
| Other Equipment | Air Conditioner,Other,Battery Smoke Detector |
| Middle School | Strafford School |
| Type | Single Family |
| Roof | Asphalt Shingle |
| Restrictions | # of Occupants,Application Fee,Background Check,Credit Check,References,No Smoking,Tenancy Check |
| School District | Strafford School District |
| Accessibility Features | 1st Floor 3/4 Bathroom,1st Floor Bedroom,1st Floor Hrd Surfce Flr,Hard Surface Flooring,One-Level Home,1st Floor Laundry |
| Year Built | 1950 |
| Property Class | Rental |
| Close Price | 3300 |
| Utilities | Phone,Cable,Other |
| Stories Count | 1 |
| Sewer | 1000 Gallon,Private |
| Association Amenities | Beach Rights,Boat Slip/Dock,Docks,Other,Indoor Storage |
| Electric | 200+ Amp Service,Circuit Breaker(s) |
| ModificationTimestamp | 2025-07-22T14:28:31.7 |
| Bathrooms | 2 |
| City | Strafford |
| Half Baths | 1 |
| Construction Status | Existing |
| Construction Materials | Wood Frame,Vinyl Siding |
| Heating | Propane,Forced Air,Gas Heater |
| Garage | No |
| Deposit | 3300 |
| Road Frontage | Yes |
| Directions | Route 4 in Northwood to Route 9,turn left onto 202A,continue for 3 miles,continue straight on Province Road,.5 miles Fire Road 2 will be on your left. |
| Last Updated | 07/22/2025 14:28:31 |
Interior Features
| Room 5 Level | 1 |
|---|---|
| Basement Access Type | Walkout |
| Room 4 Level | 1 |
| Room 3 Dimensions | 12x18 |
| Total Rooms | 5 |
| Basement Description | Concrete,Concrete Floor,Other,Partially Finished,Interior Stairs,Storage Space,Walkout,Exterior Access,Interior Access,Basement Stairs |
| Beds | 2 |
| Rooms: Level B | Level B: 1/2 Bathroom |
| Room 3 Level | 1 |
| Room 4 Type | Bathroom Three Quarter |
| Room 3 Type | Living Room |
| Rooms: Level 1 | Level 1: Bedroom,Level 1: 3/4 Bathroom,Level 1: Dining Room,Level 1: Kitchen,Level 1: Living Room |
| Room 2 Dimensions | 16x11 |
| Basement | Yes |
| Room 5 Type | Bedroom |
| Interior Amenities | Ceiling Fan,Dining Area,Kitchen/Dining,Kitchen/Family,Kitchen/Living,Living/Dining,Natural Light,Other,Vaulted Ceiling,1st Floor Laundry |
| Room 2 Level | 1 |
| Room 1 Type | Kitchen |
| Room 2 Type | Dining Room |
| Room 1 Dimensions | 12x11 |
| Room 7 Level | Basement |
| Internet | Fiber Optic Internet |
| Room 7 Type | Bathroom Half |
| Room 6 Type | Bedroom |
| Total Finished Area | 2283 |
| Room 6 Level | 1 |
| Room 1 Level | 1 |
| Flooring | Other,Wood,Vinyl Plank |
Exterior Features
| Exterior Amenities | Boat Slip/Dock,Docks,Deck,Other,Porch,Private Dock,Double Pane Window(s),Storm Window(s) |
|---|---|
| Water Body Name | Bow Lake |
| Parking Features | Driveway,On-Site,Parking Spaces 1 - 10,Unpaved |
| Waterfront Property | Yes |
| Road Frontage Length | 115 |
| Lot Features | Country Setting,Lake Access,Lake Frontage,Lake View,Lakes,Landscaped,Other,Recreational,Secluded,View,Water View,Waterfront,Wooded,Rural,Near School(s) |
| Driveway | Dirt,Gravel |
| Road Frontage Type | Paved,Public,Public Maintained Road |
| Lot Size Square Feet | 32670 |
| Lot Size Area | 0.75 |
| Water Body Access | Yes |
| Water Body Type | Lake |
| Water Source | Private |
| Water Frontage Length | 100 |
| Foundation | Concrete,Poured Concrete |
| Water View | Yes |
| Water Access Details | Directly Adjoining |
| Color | Beige |
Amenities
- Foreclosure
- Views
- Short Sale
- New Construction
- Adult 55+
- Lease To Own
- No HOA Fees
- Furnished
- Pets
- Primary On Main
- Air Conditioning
- Seller Finance
- Green
- Fixer Upper
- Horse
- Golf
- Fireplace
- Deck
- Garage
- Basement
- Pool
Property vs Rentals Average in 03884
Statistics provided by Inside Real Estate
Price
Year Built
 Copyright 2026 PrimeMLS. All rights reserved. This information is deemed reliable, but not guaranteed. The data relating to real estate displayed on
this Site comes in part from the IDX Program of PrimeMLS. The information
being provided is for consumers' personal, non-commercial use and may
not be used for any purpose other than to identify prospective properties
consumers may be interested in purchasing. Data last updated September 26, 2026 4:09 AM UTC
Copyright 2026 PrimeMLS. All rights reserved. This information is deemed reliable, but not guaranteed. The data relating to real estate displayed on
this Site comes in part from the IDX Program of PrimeMLS. The information
being provided is for consumers' personal, non-commercial use and may
not be used for any purpose other than to identify prospective properties
consumers may be interested in purchasing. Data last updated September 26, 2026 4:09 AM UTC

