
Open House Sat, Sep 26th 12:00 PM - 02:00 PM
Address
23 Spindleback Lane, New Ipswich, NH
Price
$ 385,000
Property Attributes
- MLS#5111249
- TypeSingle Family
- Listing Status Active
- CountyHILLSBOROUGH
- CityNew Ipswich
- AreaHillsborough
- NeighborhoodWilder Village
- Zip03071
- StyleColonial
- Year Built1988
- Price$ 385,000
- Bedrooms3
- Full Bathrooms1
- Half Bathrooms0
- Sqr Footage1403
- Lot Size0.55 Acres
Data Source:
PrimeMLS
Property Description
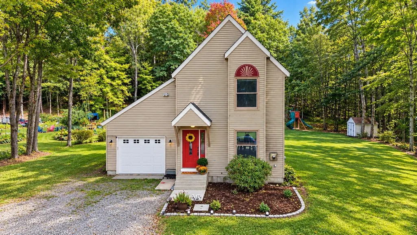
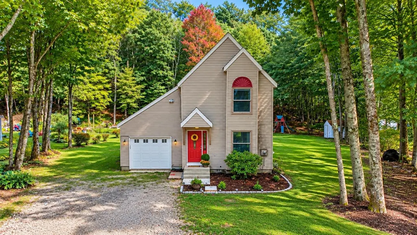
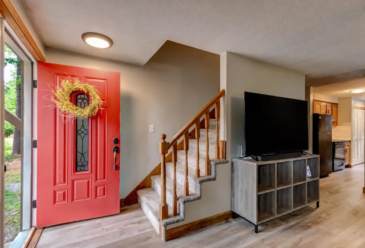
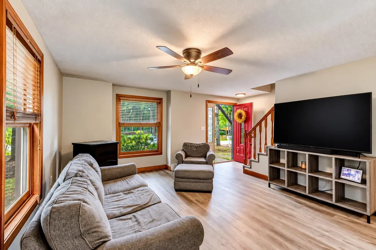
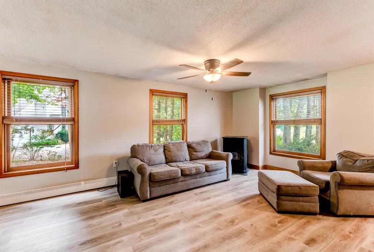
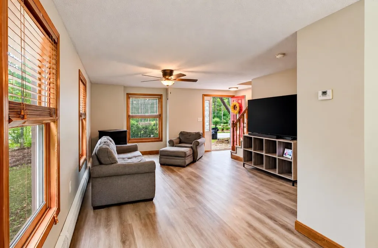
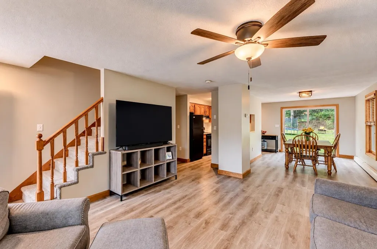
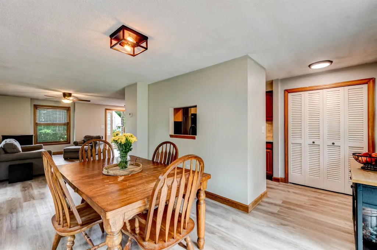
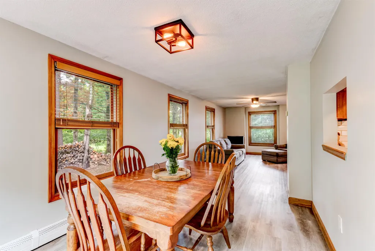
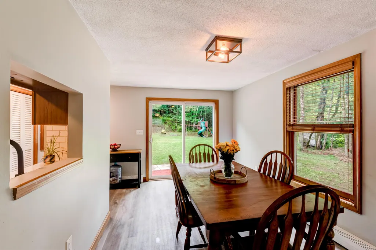
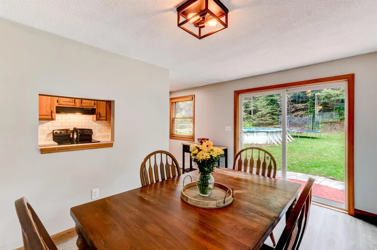
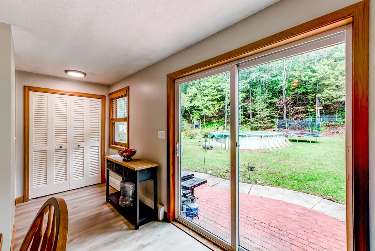
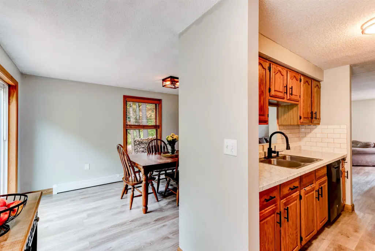
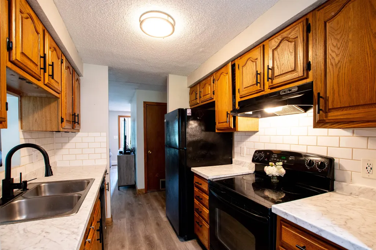
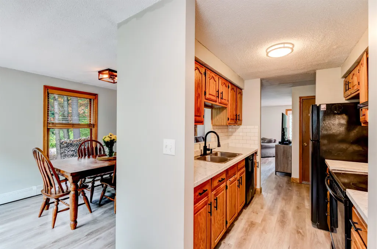
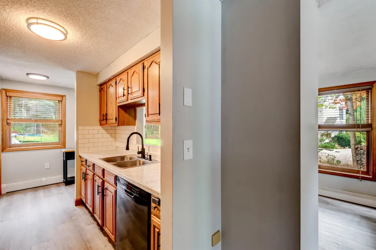
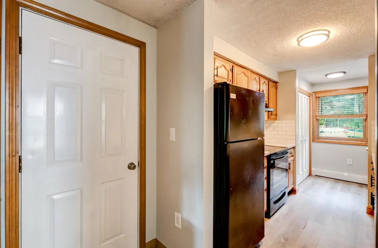
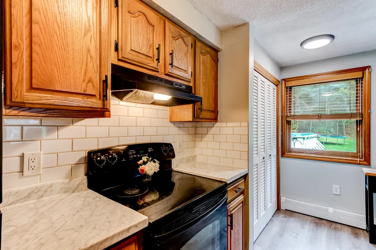
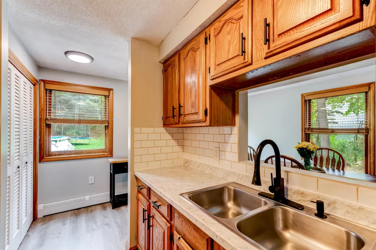
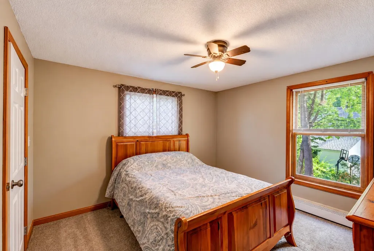
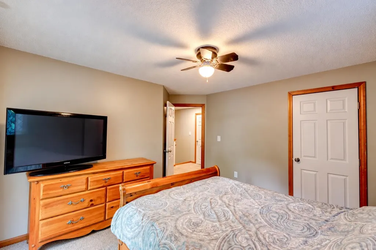
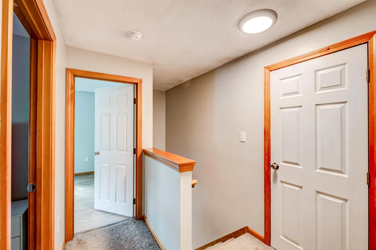
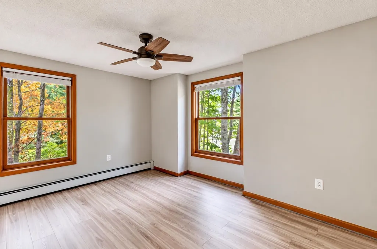
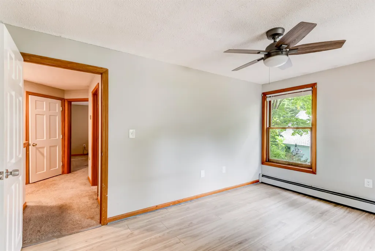
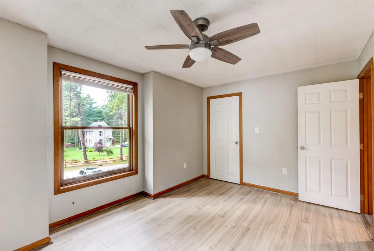
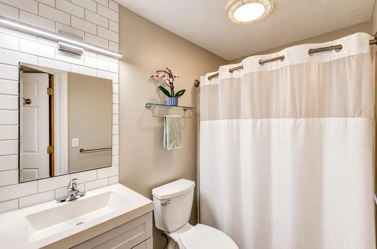
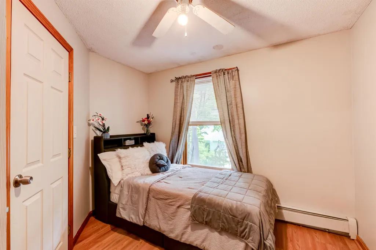
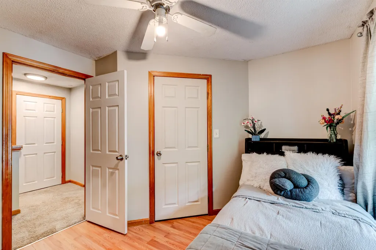
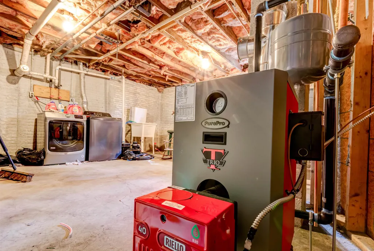
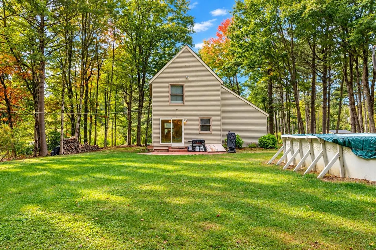
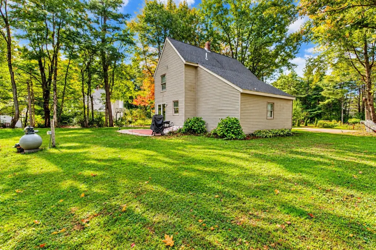
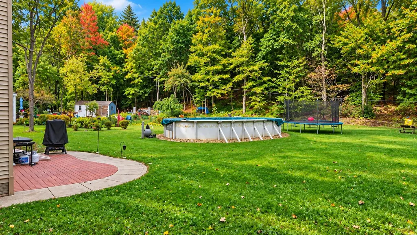
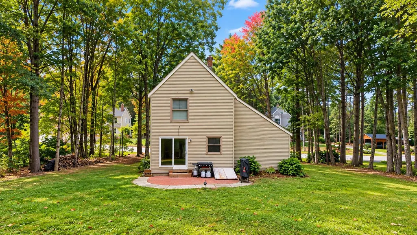
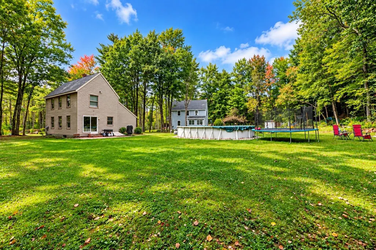
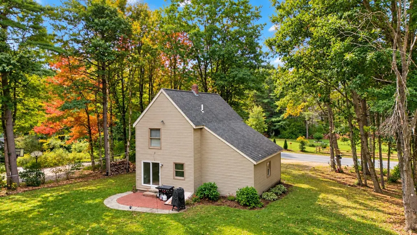
Welcome home to this inviting 3-bedroom Colonial located in the Wilder Village cul-de-sac neighborhood. The first floor features LVP flooring throughout and a spacious living room with a two-year-old pellet stove that opens to the dining area. A sliding glass door in the dining area leads to a backyard patio, providing a convenient space for outdoor dining, entertaining and backyard fun! The large, level backyard also features an above-ground pool, fire pit and storage shed. The galley-style kitchen includes a large pantry offering plenty of additional storage. Upstairs are three bedrooms, all with generous closet space, and a full bathroom. Additional highlights include a brand-new heating system with a transferable warranty and an attached one-car garage with a newer garage door. The property abuts conservation land owned by Wilder Village, offering a peaceful natural backdrop, added privacy and opportunities for hiking. Nearby trails allow for snowmobiling. What a great opportunity to make this home your own! * Open House on Saturday, September 26th 12:00-2:00 pm *
| Elementary School | Middle School | High School |
|---|---|---|
| Highbridge Hill Elementary Sch | Boynton Middle School | Mascenic Regional High School |
| Price History | |
|---|---|
| 9/23/2026 | Listed $385,000 |
General Features
| Road Frontage | Yes |
|---|---|
| Sewer | Private,Septic |
| Heating | Oil,Pellet Stove,Baseboard |
| Cooling | None |
| Utilities | Cable |
| Roof | Asphalt Shingle |
| Appliances | Dishwasher,Refrigerator,Electric Stove |
| Garage | Yes |
| Flood Zone | No |
| Zoning | RD |
| Exclusions | washer,dryer |
| Full Baths | 1 |
| Bathrooms | 1 |
| Year Built | 1988 |
| Electric | 100 Amp Service,Circuit Breaker(s) |
| Subdivision | Wilder Village |
| Style | Colonial |
| Stories Count | 2 |
| Resort | No |
| Type | Single Family |
| Documents Available | Association Docs,Deed,Survey |
| Property Condition | Existing |
| Tax Year | 2026 |
| Covenants | No |
| Construction Materials | Vinyl Exterior |
| Directions | Route 124 to Spindleback Lane |
| High School | Mascenic Regional High School |
| City | New Ipswich |
| Property Class | Residential |
| Other Equipment | Pellet Stove,Smoke Detector |
| Seasonal | No |
| Elementary School | Highbridge Hill Elementary Sch |
| Middle School | Boynton Middle School |
| DOM | 2 |
| Price Per Sq Ft Total AG | 274.41 |
| Last Updated | 09/24/2026 14:05:23 |
Interior Features
| Basement Description | Basement Stairs,Bulkhead,Concrete Floor,Exterior Access,Full,Interior Access,Interior Stairs,Unfinished |
|---|---|
| Interior Amenities | Blinds,Ceiling Fan,Laundry Hook-ups,Walk-in Closet,Basement Laundry |
| Basement | Yes |
| Flooring | Carpet,Tile,Vinyl Plank |
| Beds | 3 |
| Total Rooms | 6 |
| Room 1 Level | 1 |
| Internet | Cable Internet |
| Total Finished Area | 1403 |
| Rooms: Level 2 | Level 2: Bedroom,Level 2: Full Bathroom,Level 2: Primary Bedroom |
| Rooms: Level 1 | Level 1: Dining Room,Level 1: Kitchen,Level 1: Living Room |
| Room 7 Type | Bathroom Full |
| Room 7 Level | 2 |
| Room 7 Dimensions | 5x7 |
| Room 6 Type | Bedroom |
| Room 6 Level | 2 |
| Room 6 Dimensions | 9x13 |
| Room 5 Type | Bedroom |
| Room 5 Level | 2 |
| Room 5 Dimensions | 10x10 |
| Room 4 Type | Primary Bedroom |
| Room 4 Level | 2 |
| Room 4 Dimensions | 12x12 |
| Room 3 Type | Living Room |
| Room 3 Level | 1 |
| Room 3 Dimensions | 13x16 |
| Room 2 Type | Dining Room |
| Room 2 Level | 1 |
| Room 2 Dimensions | 9x15 |
| Room 1 Type | Kitchen |
| Room 1 Dimensions | 7x14 |
| Basement Access Type | Interior |
Exterior Features
| Lot Features | Country Setting,Level,Walking Trails,Abuts Conservation,Near Paths |
|---|---|
| Exterior Amenities | Above Ground Pool |
| Driveway | Gravel |
| Lot Size Area | 0.55 |
| Water Source | Community,Drilled Well,Shared |
| Parking Features | Direct Entry,Driveway,Garage,Off Street |
| Garage Capacity | 1 |
| Foundation | Concrete,Poured Concrete |
| Lot | 7A-3 |
| Waterfront Property | No |
| Road Frontage Length | 265 |
| Road Frontage Type | Cul-de-Sac,Public,Public Maintained Road |
| Surveyed | Yes |
| Lot Size Square Feet | 23958 |
Amenities
- Foreclosure
- Views
- Short Sale
- New Construction
- Adult 55+
- Lease To Own
- No HOA Fees
- Furnished
- Primary On Main
- Air Conditioning
- Seller Finance
- Green
- Fixer Upper
- Horse
- Golf
- Fireplace
- Deck
- Garage
- Basement
- Pool
Property vs Single Family Average in 03071
Statistics provided by Inside Real Estate
Price
Year Built
 Copyright 2026 PrimeMLS. All rights reserved. This information is deemed reliable, but not guaranteed. The data relating to real estate displayed on
this Site comes in part from the IDX Program of PrimeMLS. The information
being provided is for consumers' personal, non-commercial use and may
not be used for any purpose other than to identify prospective properties
consumers may be interested in purchasing. Data last updated September 26, 2026 4:09 AM UTC
Copyright 2026 PrimeMLS. All rights reserved. This information is deemed reliable, but not guaranteed. The data relating to real estate displayed on
this Site comes in part from the IDX Program of PrimeMLS. The information
being provided is for consumers' personal, non-commercial use and may
not be used for any purpose other than to identify prospective properties
consumers may be interested in purchasing. Data last updated September 26, 2026 4:09 AM UTC
