
Just Listed
Address
19 Shearweater Street, Durham, NH
Price
$ 1,175,000
Property Attributes
- MLS#5111570
- TypeSingle Family
- Listing Status Active
- CountySTRAFFORD
- CityDurham
- AreaStrafford
- NeighborhoodJohnson Creek
- Zip03824
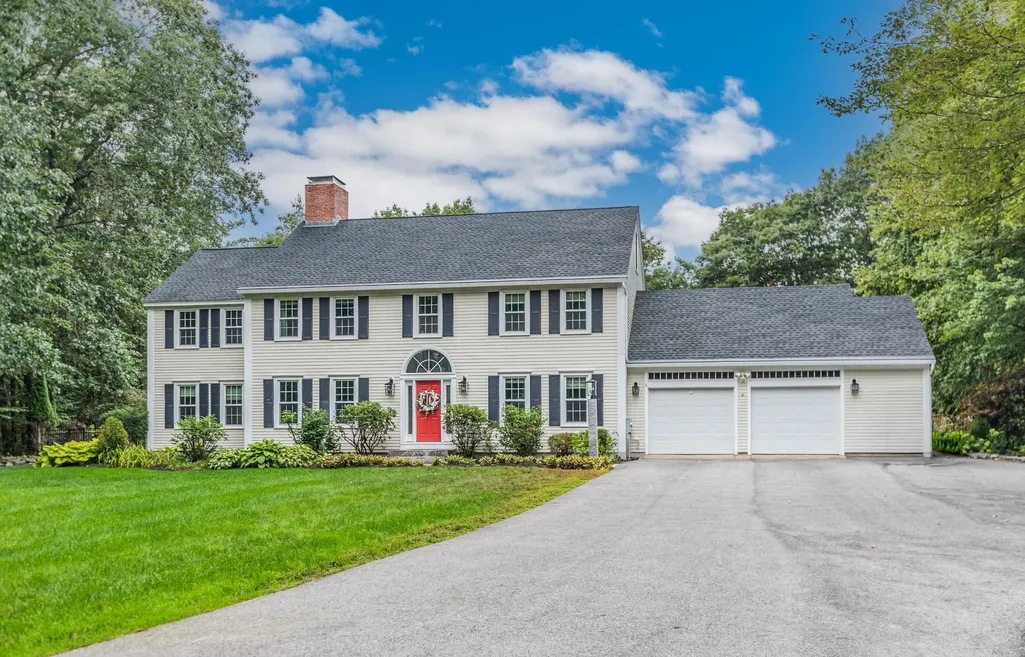
- StyleColonial
- Year Built1996
- Price$ 1,175,000
- Bedrooms4
- Full Bathrooms3
- Half Bathrooms1
- Sqr Footage3836
- Lot Size1.2 Acres
Data Source:
PrimeMLS
Property Description
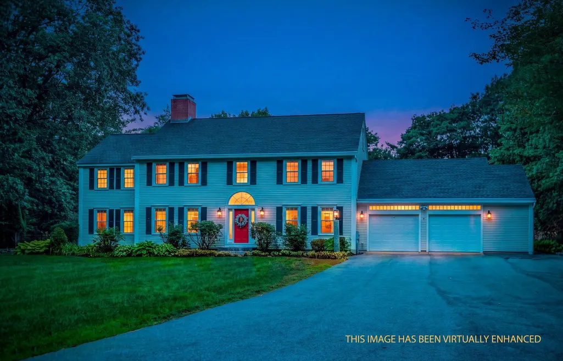
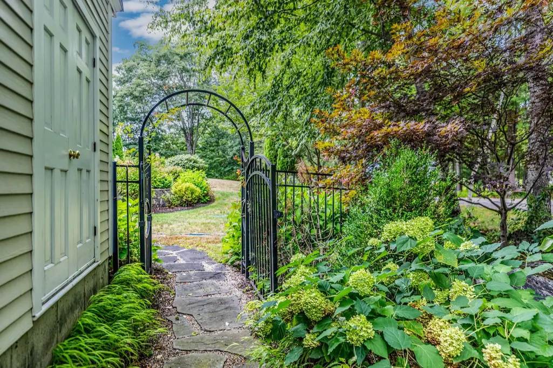
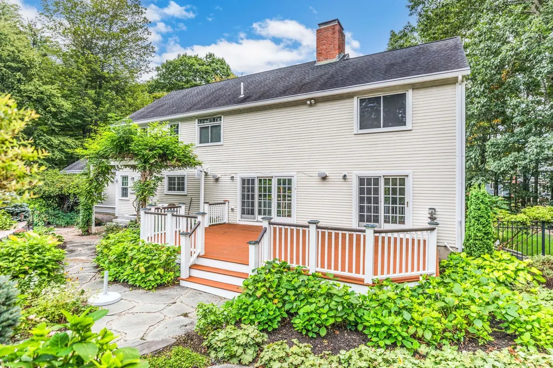
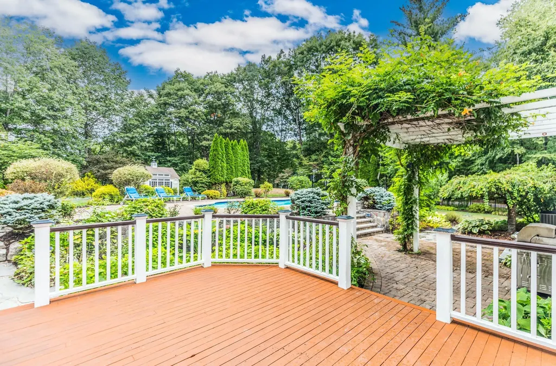
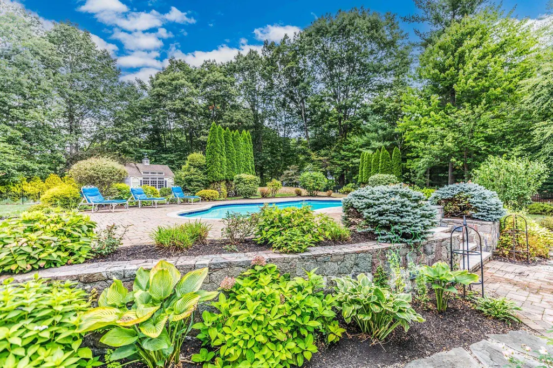
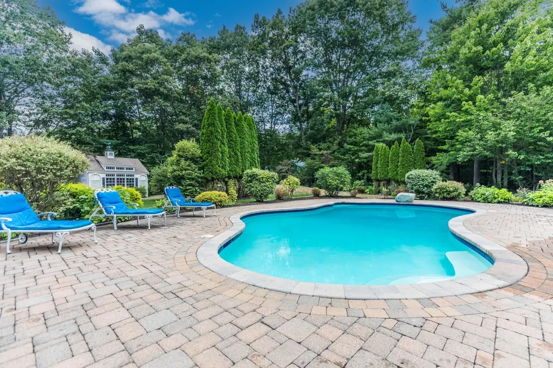
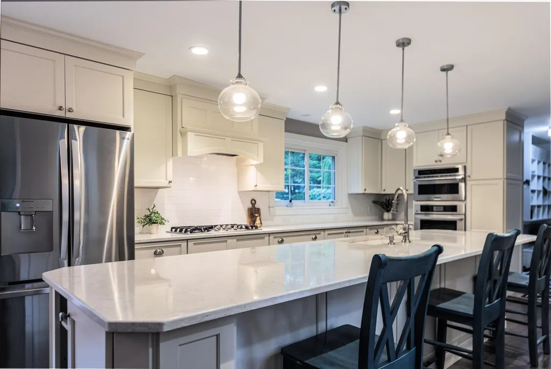
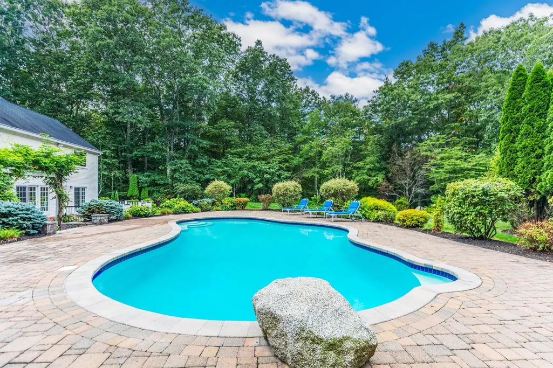
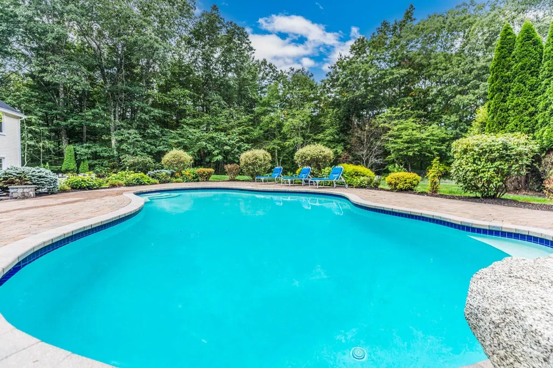
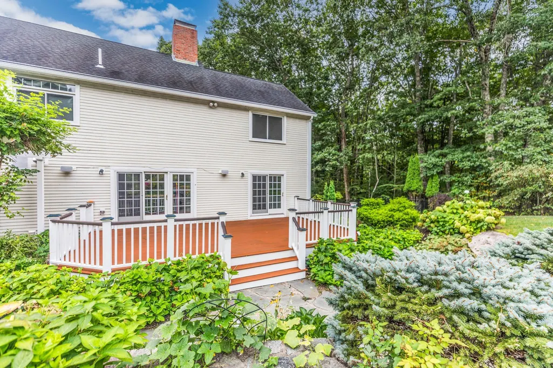
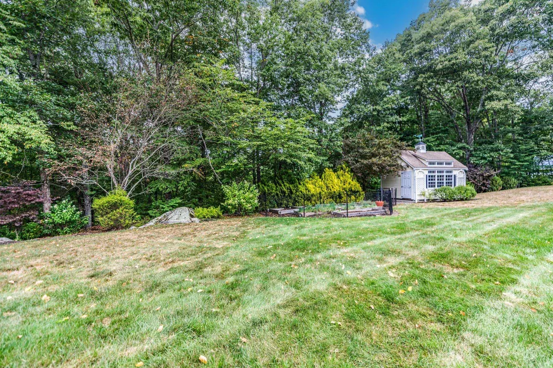
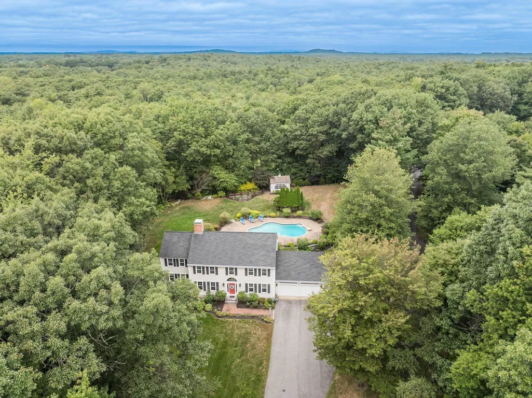
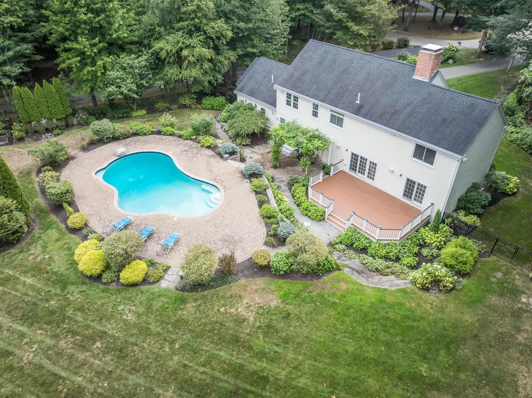
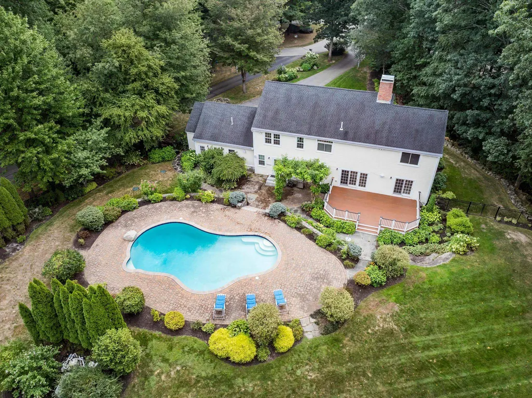
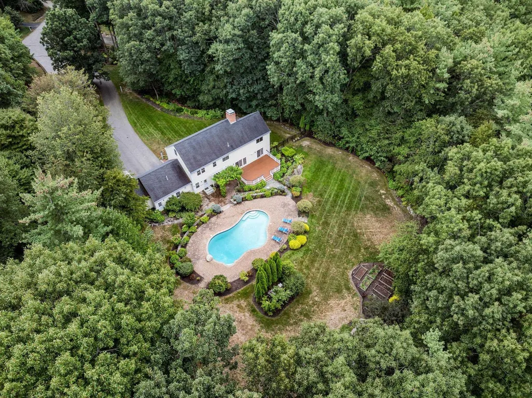
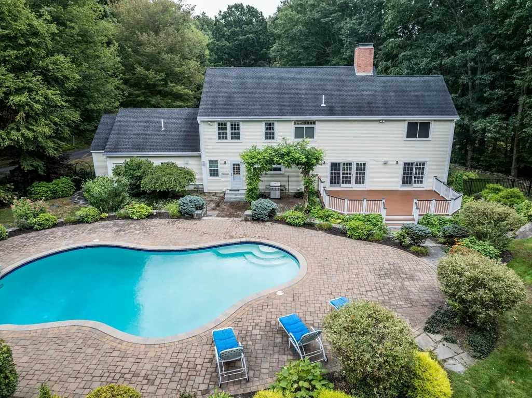
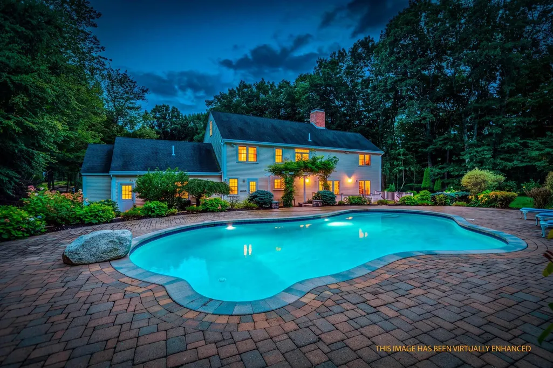
WELCOME HOME TO 19 SHEARWATER ST. A PRIVATE SEACOAST SANCTUARY! Tucked away in one of Durhamâs most coveted family neighborhoods, this updated Colonial sits on a beautifully landscaped 1.21-acre lot. Step inside to discover a home built for modern comfort, anchored by a gorgeous, recently renovated gourmet kitchen featuring white cabinetry, premium quartz countertops, and a large eat-in area with its own cozy fireplace. The main level offers exceptional flow, with a dedicated office featuring custom built-ins, a formal dining room perfect for holiday hosting, and a generous living room with a wall of built-in shelving and charming window seats. Upstairs, the second floor hosts all 4 bedrooms on one level, including a large primary suite that serves as your private retreat. The versatile finished basement offers the ultimate hangout space, complete with a separate room ideal for guests with an attached 3/4 bath. Glass sliders off the kitchen lead to a massive deck overlooking a fully fenced backyard oasis. Your own private resort featuring a sparkling in-ground saltwater pool and breathtaking, vibrant mature gardens that envelop the entire property. Perfectly positioned within the top-rated Oyster River School District, this home offers an exceptional Seacoast lifestyle with effortless access to historic downtown Portsmouth, local beaches, and major commuter routes. Don't miss this rare gem!
| Elementary School | Middle School | High School |
|---|---|---|
| Moharimet School Elementary School | Oyster River Middle School | Oyster River High School |
| Price History | |
|---|---|
| 9/25/2026 | Listed $1,175,000 |
General Features
| Road Frontage | TBD |
|---|---|
| Sewer | Private,Septic |
| Heating | Baseboard |
| Cooling | Central AC |
| Utilities | Cable Available,Propane |
| Roof | Architectural Shingle |
| Appliances | Gas Cooktop,Dishwasher,Range Hood,Wall Oven,Refrigerator |
| Garage | Yes |
| Flood Zone | No |
| Zoning | residential |
| Full Baths | 3 |
| Half Baths | 1 |
| Bathrooms | 4 |
| Year Built | 1996 |
| Electric | 200+ Amp Service |
| Subdivision | Johnson Creek |
| Style | Colonial |
| Stories Count | 2 |
| Type | Single Family |
| Block | 57 |
| Property Condition | Existing |
| Tax Year | 2026 |
| Status Detail | 1 |
| Covenants | No |
| Construction Materials | Vinyl Siding |
| Directions | Route 4 to Shearwater,follow straight to the cul-de-sac. |
| High School | Oyster River High School |
| City | Durham |
| Property Class | Residential |
| Association Amenities | Landscaping |
| Other Equipment | Irrigation System,Radon Mitigation,Hardwired Smoke Detector,Standby Generator |
| School District | Oyster River Cooperative |
| Seasonal | No |
| Elementary School | Moharimet School |
| Middle School | Oyster River Middle School |
| Price Per Sq Ft Total AG | 406.86 |
| Last Updated | 09/26/2026 00:28:56 |
Interior Features
| Basement Description | Concrete,Partially Finished,Storage Space,Sump Pump,Exterior Access |
|---|---|
| Interior Amenities | Wood Fireplace,2 Fireplaces,Primary BR w/ BA,Soaking Tub,Vaulted Ceiling,Walk-in Closet,1st Floor Laundry |
| Basement | Yes |
| Flooring | Carpet,Hardwood,Tile |
| Beds | 4 |
| Total Rooms | 12 |
| Room 1 Level | 1 |
| Internet | High Speed Intrnt Avail,Cable Internet |
| Total Finished Area | 3836 |
| Rooms: Level B | Level B: Bonus Room,Level B: 3/4 Bathroom,Level B: Rec Room |
| Rooms: Level 2 | Level 2: Bedroom,Level 2: Primary Bdm Ste |
| Rooms: Level 1 | Level 1: 1/2 Bathroom,Level 1: Dining Room,Level 1: Kitchen/Dining,Level 1: Living Room,Level 1: Office/Study |
| Room 9 Type | Bedroom |
| Room 9 Level | 2 |
| Room 8 Type | Bedroom |
| Room 8 Level | 2 |
| Room 7 Type | Bedroom |
| Room 7 Level | 2 |
| Room 6 Type | Primary BR Suite |
| Room 6 Level | 2 |
| Room 5 Type | Bathroom Half |
| Room 5 Level | 1 |
| Room 4 Type | Living Room |
| Room 4 Level | 1 |
| Room 3 Type | Office/Study |
| Room 3 Level | 1 |
| Room 2 Type | Dining Room |
| Room 2 Level | 1 |
| Room 12 Type | Bonus Room |
| Room 12 Level | Basement |
| Room 11 Type | Bathroom Three Quarter |
| Room 11 Level | Basement |
| Room 10 Type | Rec Room |
| Room 10 Level | Basement |
| Room 1 Type | Kitchen/Dining |
| Basement Access Type | Interior |
Exterior Features
| Lot Features | Country Setting,Landscaped,Neighborhood,Private |
|---|---|
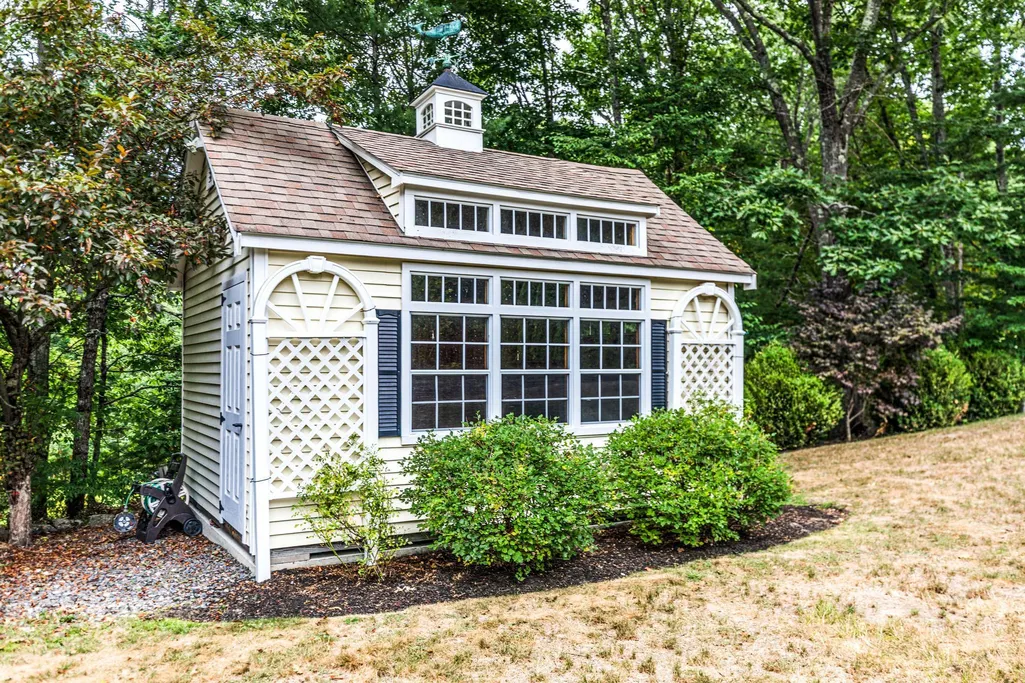
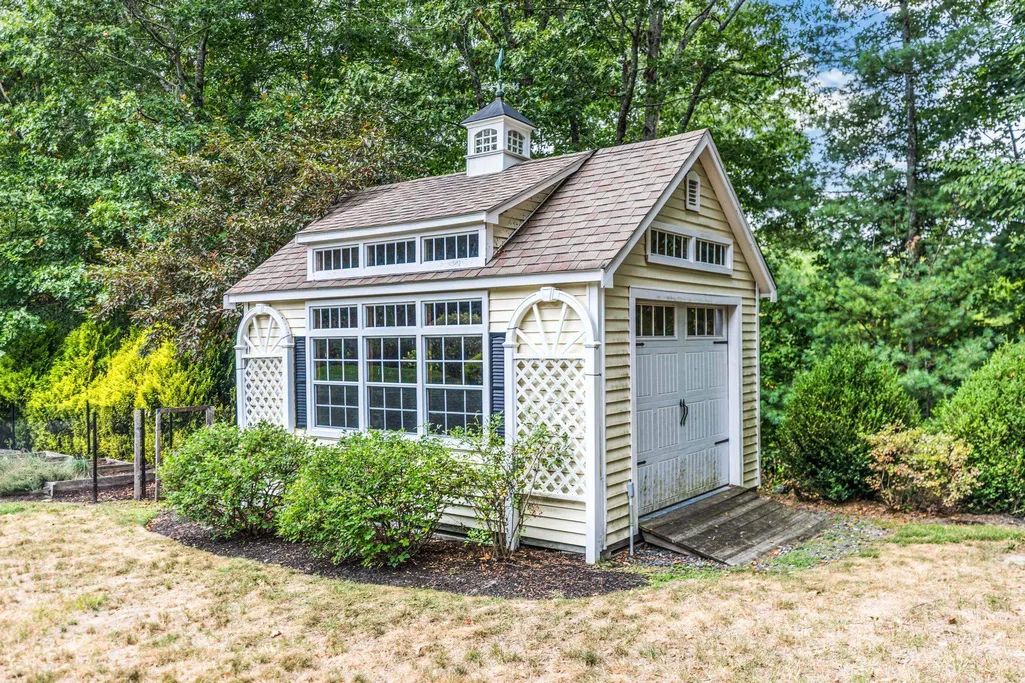
| Exterior Amenities | Deck,Full Fence,Garden Space,Outbuilding,In-Ground Pool |
| Driveway | Paved |
| Lot Size Area | 1.2 |
| Water Source | Community,Drilled Well,Shared |
| Garage Capacity | 2 |
| Foundation | Poured Concrete |
| Road Frontage Type | Association,Paved,Public Maintained Road |
| Surveyed | Unknown |
| Lot Size Square Feet | 52272 |
Amenities
- Foreclosure
- Views
- Short Sale
- New Construction
- Adult 55+
- Lease To Own
- No HOA Fees
- Furnished
- Primary On Main
- Air Conditioning
- Seller Finance
- Green
- Fixer Upper
- Horse
- Golf
- Fireplace
- Deck
- Garage
- Basement
- Pool
Property vs Single Family Average in 03824
Statistics provided by Inside Real Estate
Price
Year Built
 Copyright 2026 PrimeMLS. All rights reserved. This information is deemed reliable, but not guaranteed. The data relating to real estate displayed on
this Site comes in part from the IDX Program of PrimeMLS. The information
being provided is for consumers' personal, non-commercial use and may
not be used for any purpose other than to identify prospective properties
consumers may be interested in purchasing. Data last updated September 26, 2026 4:09 AM UTC
Copyright 2026 PrimeMLS. All rights reserved. This information is deemed reliable, but not guaranteed. The data relating to real estate displayed on
this Site comes in part from the IDX Program of PrimeMLS. The information
being provided is for consumers' personal, non-commercial use and may
not be used for any purpose other than to identify prospective properties
consumers may be interested in purchasing. Data last updated September 26, 2026 4:09 AM UTC
