
Just Listed
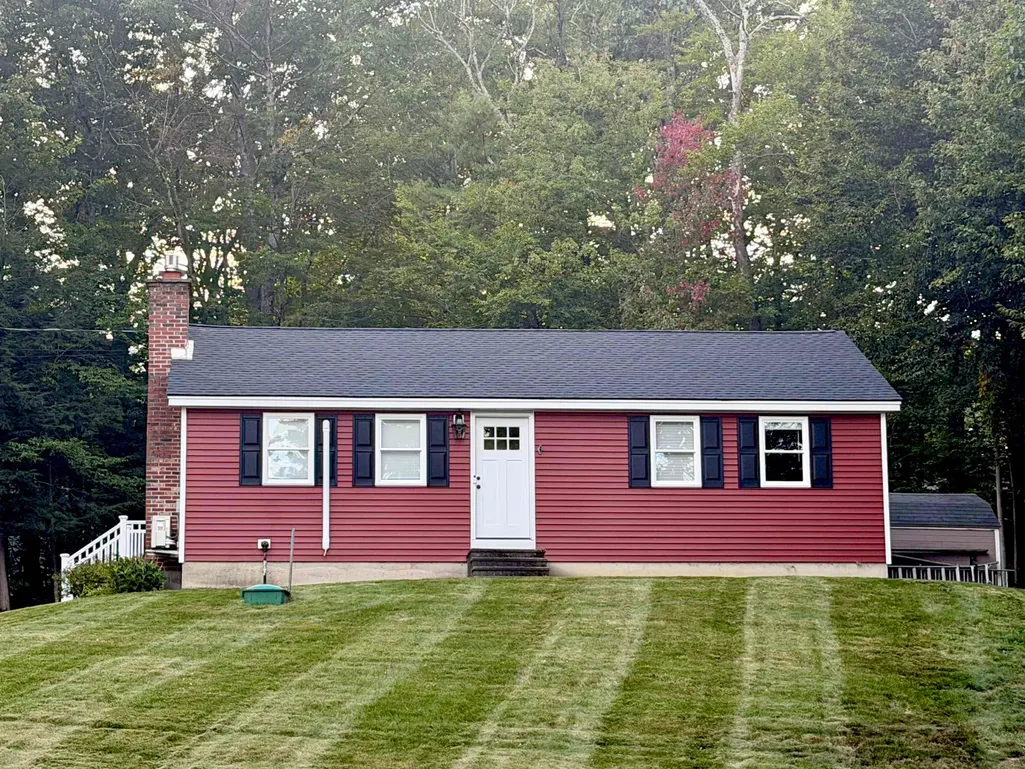
Address
401 Allard Farm Circuit Road, Conway, NH
Price
$ 449,900
Property Attributes
- MLS#5111648
- TypeSingle Family
- Listing Status Active
- CountyCARROLL
- CityConway
- AreaCarroll
- NeighborhoodBirch Hill
- Zip03860
- StyleRanch
- Year Built1975
- Price$ 449,900
- Bedrooms3
- Full Bathrooms1
- Half Bathrooms0
- Sqr Footage1296
- Lot Size0.75 Acres
Data Source:
PrimeMLS
Property Description
Fantastic opportunity to own in desirable North Conway's Birch Hill neighborhood! This gorgeously renovated ranch-style home makes for easy living and now boasts a brand-new roof for added peace of mind. Step inside to an open floor plan with granite countertops, stainless-steel appliances, recessed lighting, white cabinets, and a spacious island for kitchen dining. The bright living room features a mini-split for A/C, seasonal mountain views, and a cozy gas fireplace. The main floor also offers three well-appointed bedrooms and an updated full bath. Downstairs, the lower level includes a comfortable family room with a gas stove for heat and ambiance, plus unfinished space with utilities, laundry, and plenty of storage. Enjoy the private back deck and landscaped yard, perfect for a year-round home or a get-away/investment property. Just ten minutes to downtown North Conway for restaurants and shopping, and close to several ski areas for year-round enjoyment. Full details and professional photography coming soon! First showings at Open House on Saturday, October 3rd, 11:00 AMâ12:30 PM
| Elementary School | Middle School | High School |
|---|---|---|
| Conway Elem School | A. Crosby Kennett Middle Sch | A. Crosby Kennett Sr. High |
| Price History | |
|---|---|
| 9/26/2026 | Listed $449,900 |
General Features
| Road Frontage | TBD |
|---|---|
| Sewer | 1250 Gallon,Leach Field,Private,Septic |
| Heating | Propane,Forced Air,Gas Stove |
| Cooling | Mini Split |
| Utilities | Cable |
| Roof | Asphalt Shingle |
| Appliances | ENERGY STAR Qual Dishwshr,Dryer,Microwave,Gas Range,ENERGY STAR Qual Fridge,Washer,On Demand Water Heater |
| Garage | No |
| Flood Zone | No |
| Zoning | RA |
| Full Baths | 1 |
| Bathrooms | 1 |
| Year Built | 1975 |
| Electric | 200+ Amp Service |
| Subdivision | Birch Hill |
| Style | Ranch |
| Stories Count | 1 |
| Type | Single Family |
| Property Condition | Updated/Remodeled |
| Accessibility Features | 1st Floor Bedroom,1st Floor Full Bathroom,1st Floor Hrd Surfce Flr,Hard Surface Flooring,Paved Parking |
| Tax Year | 2025 |
| Fuel Company | White Mountain |
| Electric Company | NHEC |
| Status Detail | 1 |
| Covenants | Unknown |
| Construction Materials | Vinyl Siding |
| Directions | From West Side Road,turn onto Birch Hill Road. Continue right on Birch Hill Road to Allard Farm Circuit,then turn left onto Allard Farm Circuit and follow to 401 Allard Farm Circuit. |
| High School | A. Crosby Kennett Sr. High |
| City | Conway |
| Property Class | Residential |
| Other Equipment | CO Detector,Smoke Detector,Battery Smoke Detector,Gas Stove |
| School District | Conway School District SAU #9 |
| Seasonal | No |
| Elementary School | Conway Elem School |
| Middle School | A. Crosby Kennett Middle Sch |
| Price Per Sq Ft Total AG | 493.31 |
| Last Updated | 09/26/2026 14:33:03 |
Interior Features
| Basement Description | Bulkhead,Concrete,Insulated,Partially Finished,Interior Stairs,Storage Space,Interior Access,Basement Stairs |
|---|---|
| Interior Amenities | Blinds,Ceiling Fan,Gas Fireplace |
| Basement | Yes |
| Flooring | Ceramic Tile,Vinyl Plank |
| Beds | 3 |
| Total Rooms | 8 |
| Room 1 Level | 1 |
| Internet | Cable Internet |
| Total Finished Area | 1296 |
| Rooms: Level B | Level B: Family Room,Level B: Utility Room |
| Rooms: Level 1 | Level 1: Bedroom,Level 1: Full Bathroom,Level 1: Kitchen,Level 1: Living Room |
| Room 8 Type | Utility Room |
| Room 8 Level | Basement |
| Room 8 Dimensions | 18 X 22.2 |
| Room 7 Type | Family Room |
| Room 7 Level | Basement |
| Room 7 Dimensions | 17.9 X 21.8 |
| Room 6 Type | Bathroom Full |
| Room 6 Level | 1 |
| Room 6 Dimensions | 8 X 6 |
| Room 5 Type | Bedroom |
| Room 5 Level | 1 |
| Room 5 Dimensions | 11.5 X 9.1 |
| Room 4 Type | Bedroom |
| Room 4 Level | 1 |
| Room 4 Dimensions | 11.5 X 8.11 |
| Room 3 Type | Bedroom |
| Room 3 Level | 1 |
| Room 3 Dimensions | 10.8 X 11.5 |
| Room 2 Type | Living Room |
| Room 2 Level | 1 |
| Room 2 Dimensions | 13.8 X 15.5 |
| Room 1 Type | Kitchen |
| Room 1 Dimensions | 17 X 9.7 |
| Basement Access Type | Interior |
Exterior Features
| Lot Features | Mountain View,Sloping,Trail/Near Trail,View,Walking Trails,Wooded,Near Golf Course,Near Paths,Near Skiing,Neighborhood,Near Hospital |
|---|---|
| Exterior Amenities | Deck,Shed,Window Screens,ENERGY STAR Qual Windows |
| Driveway | Paved |
| Lot Size Area | 0.75 |
| Water Source | Public |
| Foundation | Concrete |
| Lot | 172 |
| Color | Red |
| Road Frontage Type | Paved,Public,Public Maintained Road |
| Surveyed | Unknown |
| Lot Size Square Feet | 32670 |
Amenities
- Foreclosure
- Views
- Short Sale
- New Construction
- Adult 55+
- Lease To Own
- No HOA Fees
- Furnished
- Primary On Main
- Air Conditioning
- Seller Finance
- Green
- Fixer Upper
- Horse
- Golf
- Fireplace
- Deck
- Garage
- Basement
- Pool
Property vs Single Family Average in 03860
Statistics provided by Inside Real Estate
Price
Year Built
 Copyright 2026 PrimeMLS. All rights reserved. This information is deemed reliable, but not guaranteed. The data relating to real estate displayed on
this Site comes in part from the IDX Program of PrimeMLS. The information
being provided is for consumers' personal, non-commercial use and may
not be used for any purpose other than to identify prospective properties
consumers may be interested in purchasing. Data last updated September 27, 2026 4:17 AM UTC
Copyright 2026 PrimeMLS. All rights reserved. This information is deemed reliable, but not guaranteed. The data relating to real estate displayed on
this Site comes in part from the IDX Program of PrimeMLS. The information
being provided is for consumers' personal, non-commercial use and may
not be used for any purpose other than to identify prospective properties
consumers may be interested in purchasing. Data last updated September 27, 2026 4:17 AM UTC
